
1941 Huffcutt Lane (Lot 6 River North Ridge) Waupaca, WI 54981
Wisconsin
, 1941 Huffcutt Ln
$ 304900
For Sale
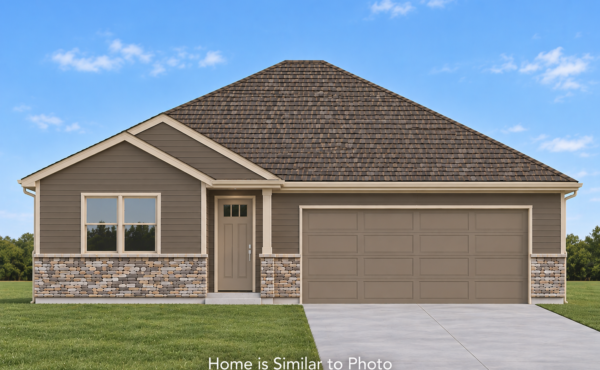
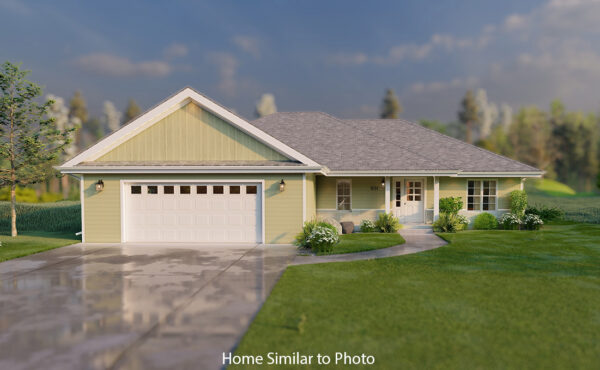
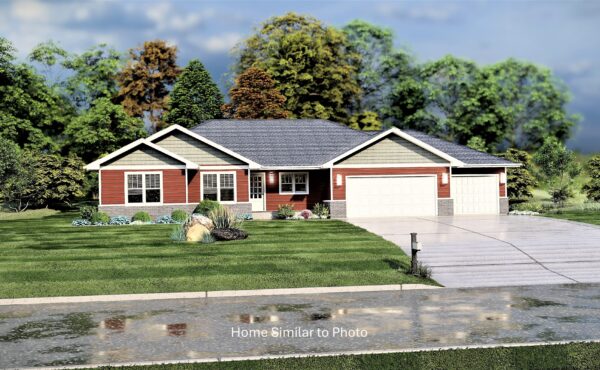
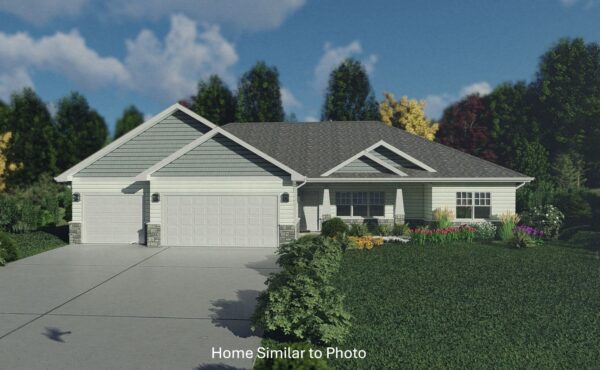
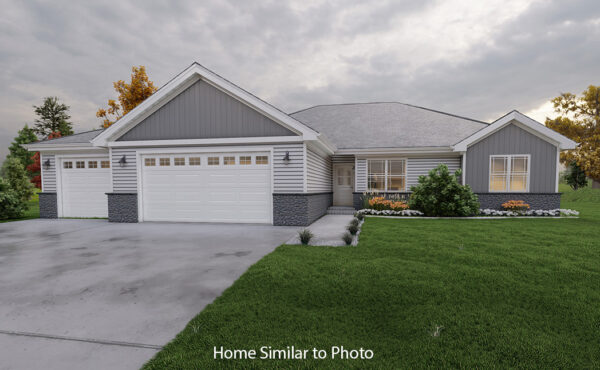
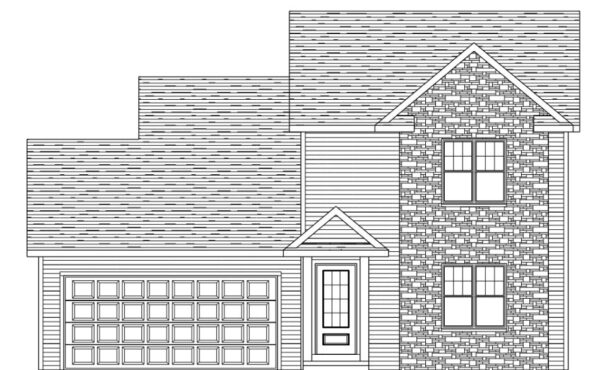
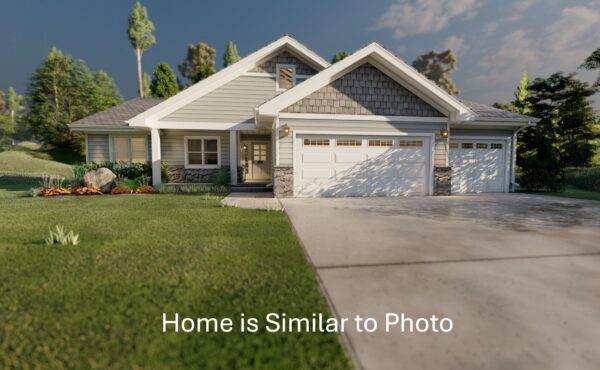
Beautiful new construction in the City of Waupaca. 1,065sf two story with 2 bedrooms, 2 baths and a 2-stall attached garage. Home features an open concept layout on the main level. Kitchen offers a large island, custom maple cabinets, and a stainless steel dishwasher and microwave. Dinette with patio doors leading out to the back yard. Convenience of 1st-floor laundry. Primary bedroom which features a large walk-in closet, and private bath. Full basement with egress window and is stubbed for a future bath. Exterior features horizontal vinyl siding with stone per plan. Home includes central air, a passive radon system, and a 1 year builder warranty. Main photo is similar but may not be exact.
Directions: W on US-10 W. Exit 254 WI-22 N/WI-54 E. R on WI-22 N/WI-54 E. At traffic circle, 2nd exit on Royalton St. L on Lewinski Way & right on Huffcutt Ln.
 1065 sqft
 2 Bedrooms
 2 Bathrooms
Beautiful new construction in the City of Waupaca. 1,065sf two story with 2 bedrooms, 2 baths and a 2-stall attached garage. Home features an open concept layout on the main level. Kitchen offers a large island, custom maple cabinets, and a stainless steel dishwasher and microwave. Dinette with patio doors leading out to the back yard. Convenience of 1st-floor laundry. Primary bedroom which features a large walk-in closet, and private bath. Full basement with egress window and is stubbed for a future bath. Exterior features horizontal vinyl siding with stone per plan. Home includes central air, a passive radon system, and a 1 year builder warranty. Main photo is similar but may not be exact.
Directions: W on US-10 W. Exit 254 WI-22 N/WI-54 E. R on WI-22 N/WI-54 E. At traffic circle, 2nd exit on Royalton St. L on Lewinski Way & right on Huffcutt Ln.
1065 sqft2 Bedrooms2 Bathrooms